
SAGAPONACK
MODERN | 10 BR | 12F 2H BA | 5 ACRES
$79,500,000
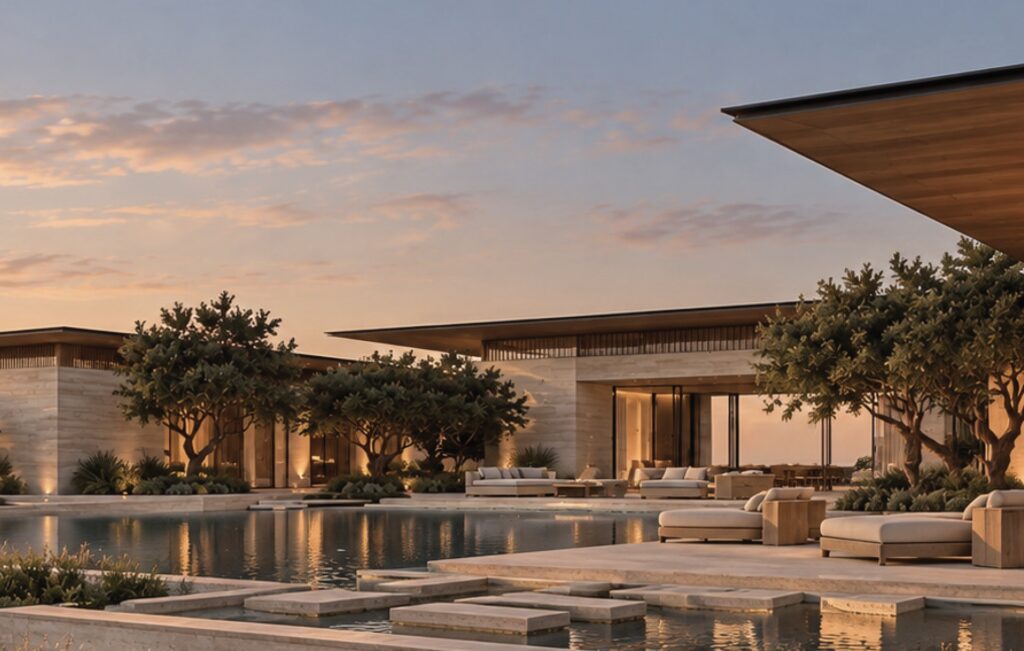
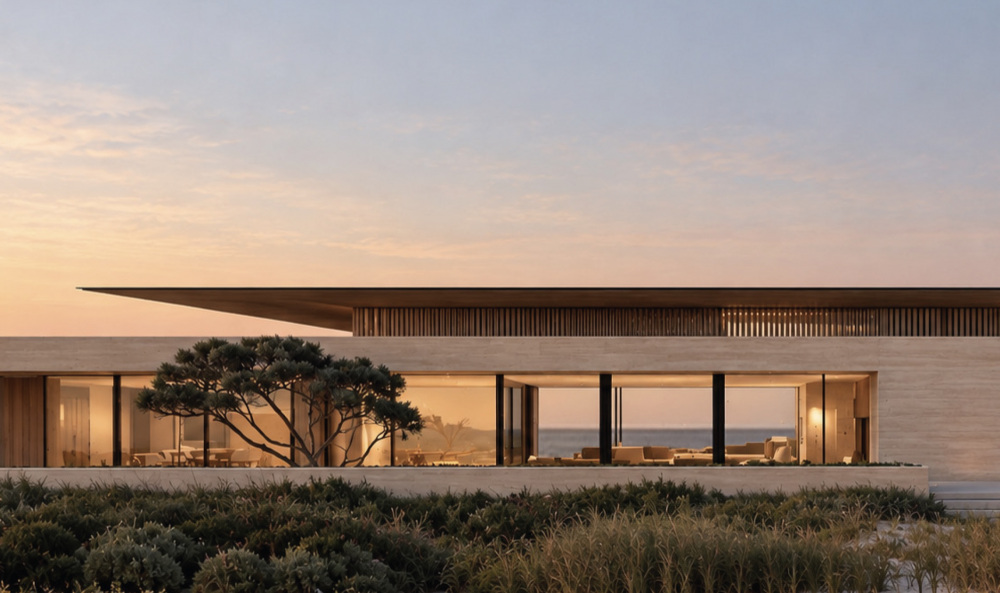
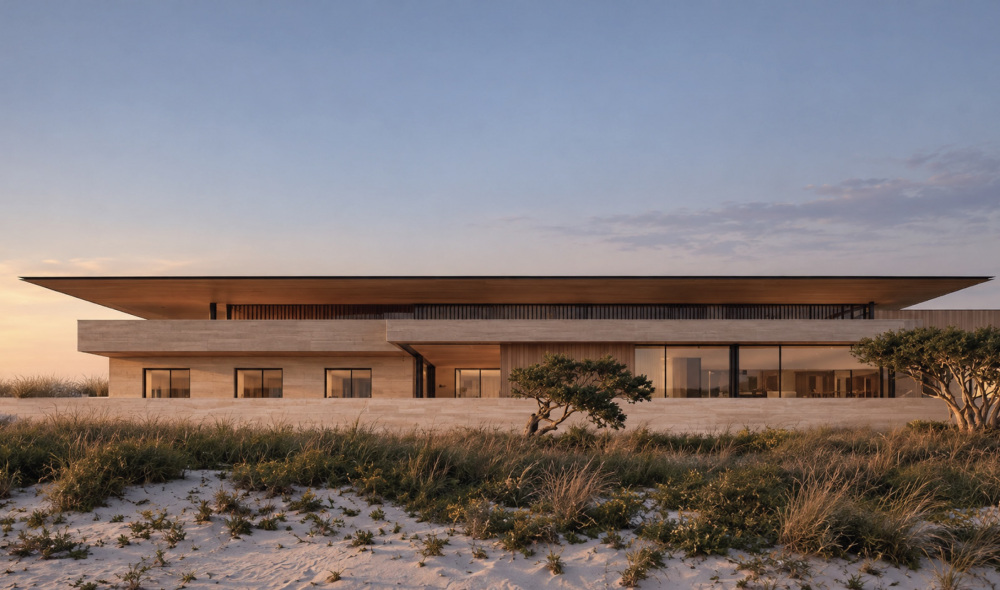


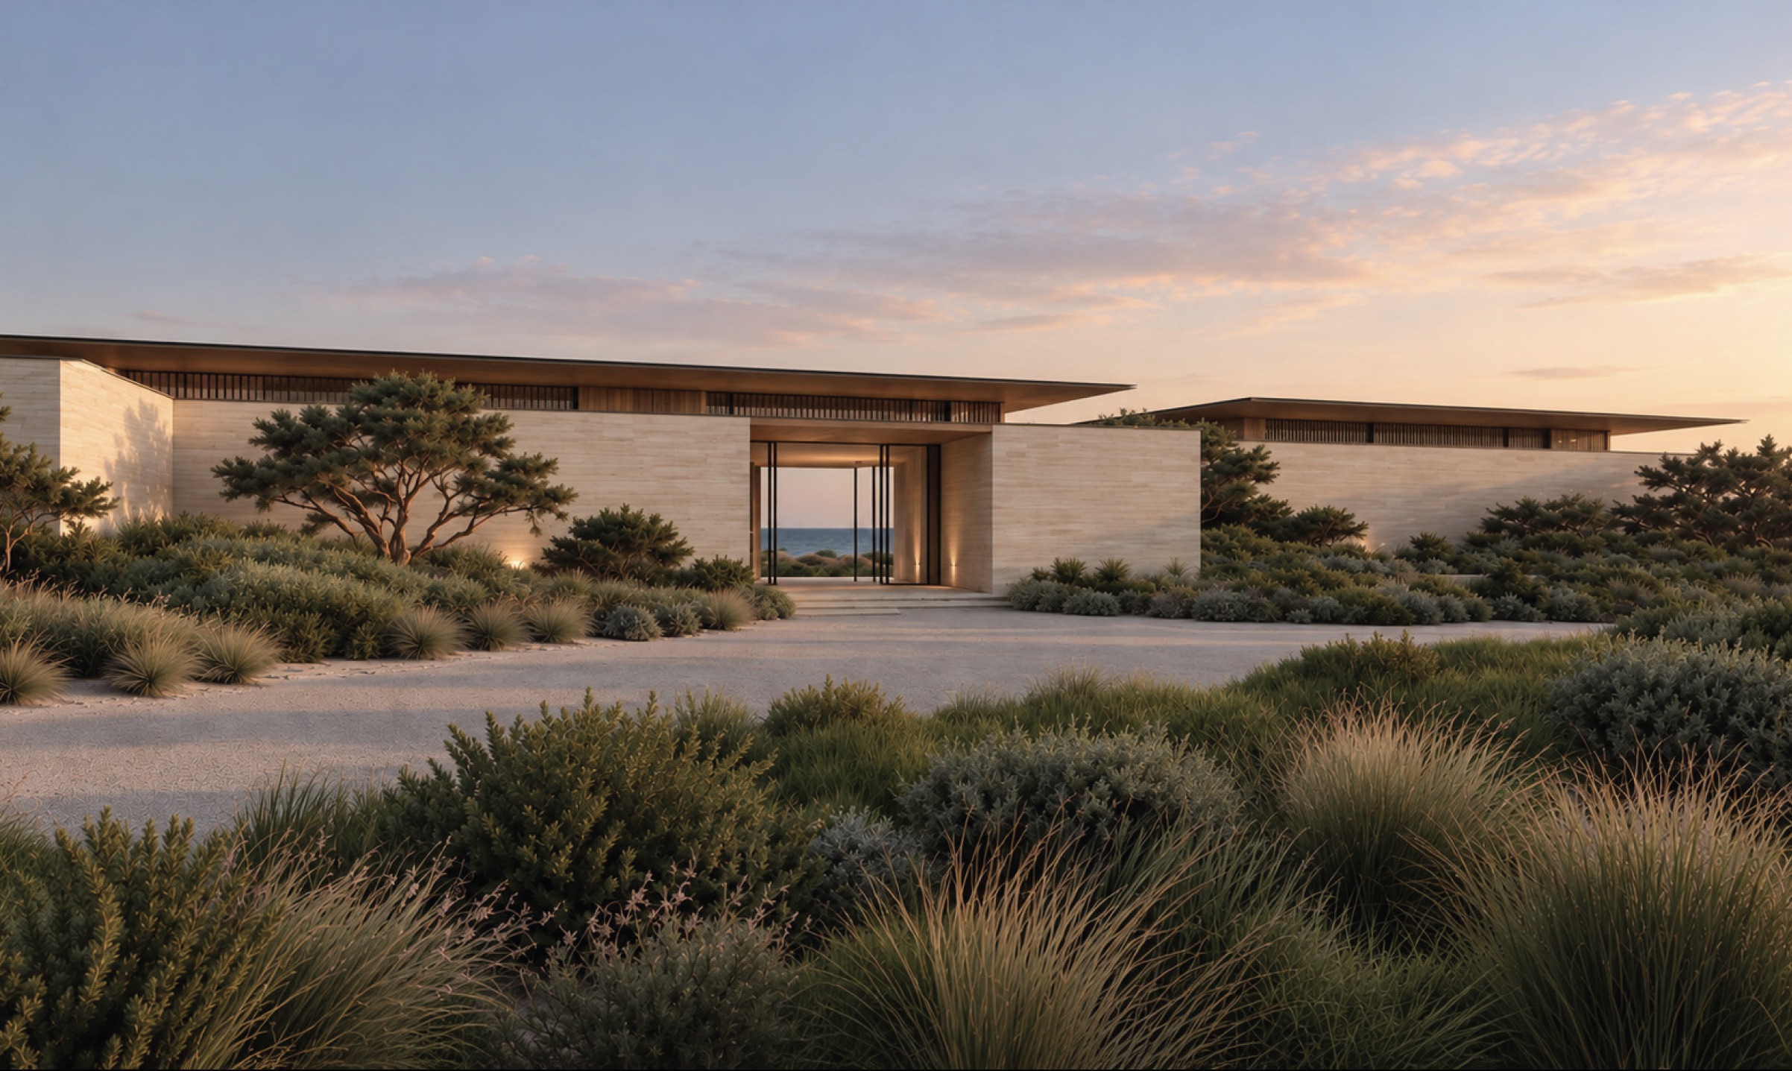
SAGAPONACK OCEANFRONT MODERN RESIDENCE
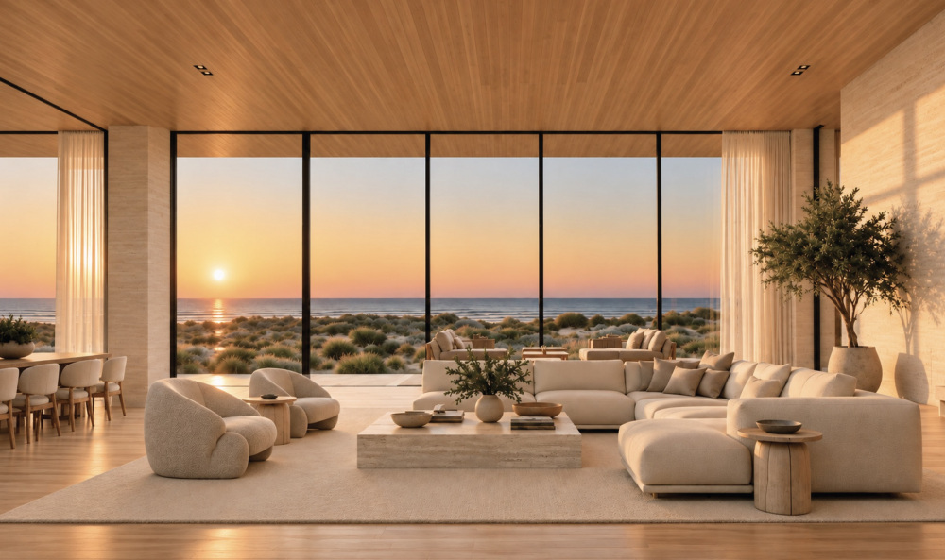
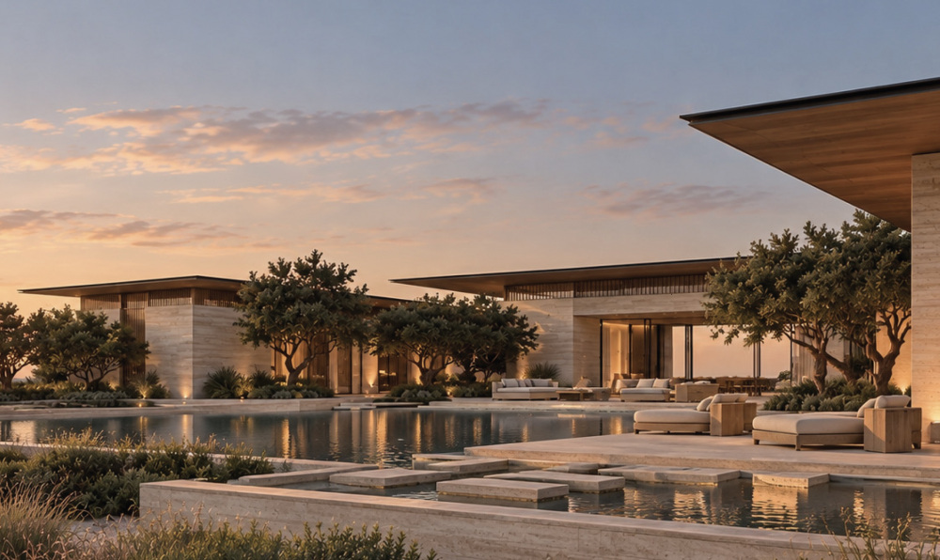
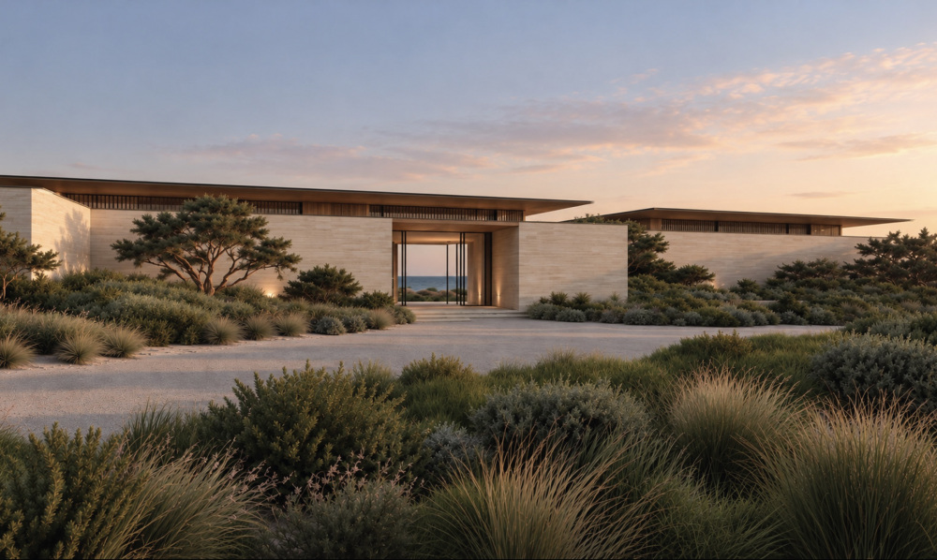
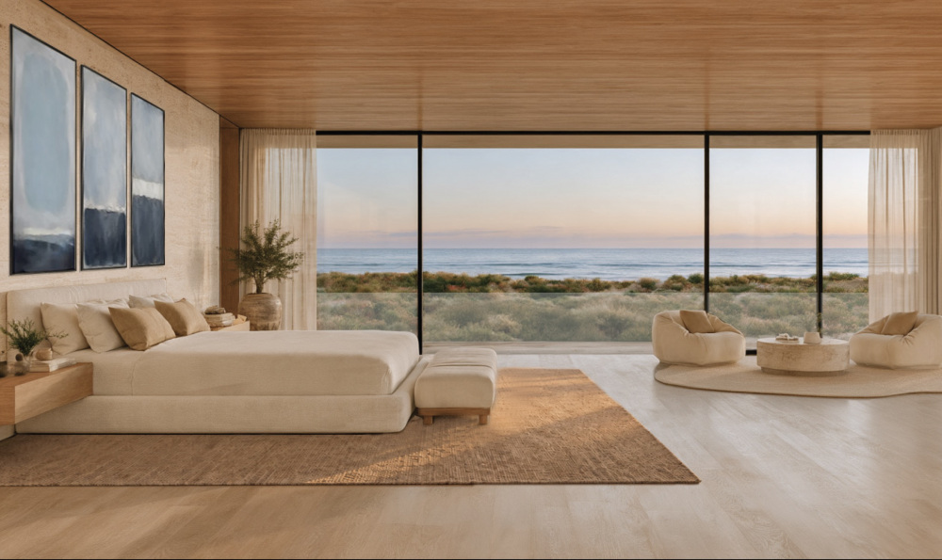
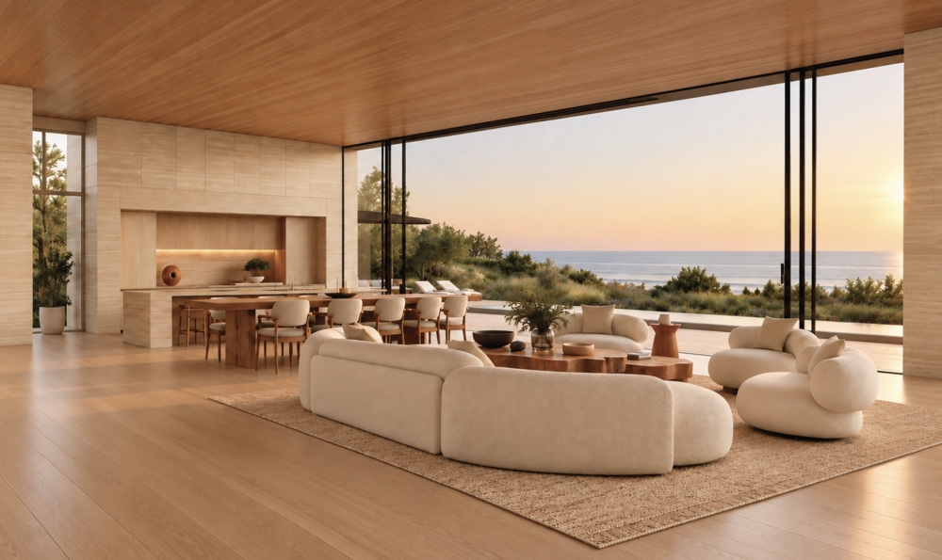
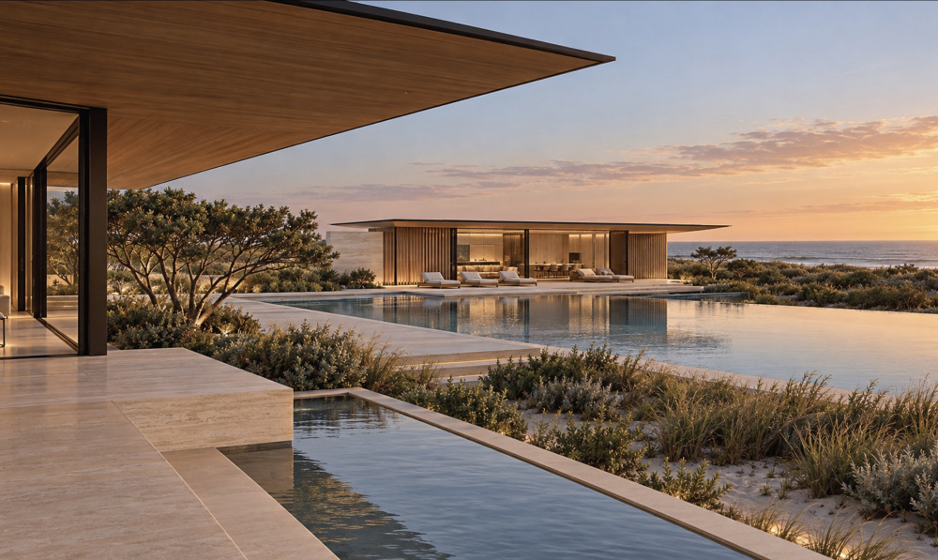
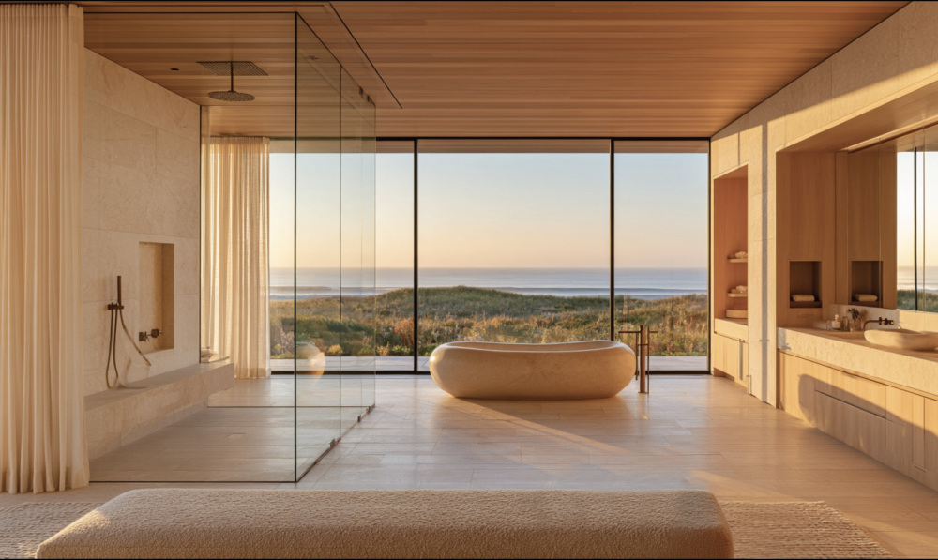
Sagaponack Once in a Lifetime: Acquired over six decades ago by real estate family scions, this owner skillfully carved out a generous stretch of beachfront, resulting in an extraordinary property that is a testament to timeless elegance and thoughtful design, seamlessly blending the natural beauty of its surroundings with luxurious living. The expansive outdoor areas invite you to bask in the tranquil ocean breezes, with meticulously landscaped gardens and a stunning infinity-edge pool that appears to merge with the horizon. Inside, the residence is a masterpiece of modern sophistication, featuring spacious, open-plan living areas that are perfect for both intimate gatherings and grand entertaining. The interiors are adorned with exquisite finishes, from custom millwork to imported stone, reflecting a harmonious balance of classic and contemporary styles. Floor-to-ceiling windows frame breathtaking vistas of the ocean, allowing natural light to flood the home and creating an ever-changing backdrop of seascapes. The gourmet kitchen is a chef’s dream, equipped with top-of-the-line appliances and a large island that doubles as a casual dining space. The master suite is a sanctuary of luxury, complete with a private terrace, a sumptuous spa-like bathroom, and a walk-in closet fit for a fashion aficionado. Additional bedrooms offer serene retreats, each with its own unique view and design. The property also includes a state-of-the-art home theater, a well-appointed library, and a fitness center that overlooks the ocean. This iconic Sagaponack residence is not just a home but an experience, offering unmatched privacy and exclusivity in one of the most coveted locations. Whether you are seeking a serene escape or a place to host unforgettable gatherings, this property is truly a once-in-a-lifetime offering that promises an unparalleled lifestyle.
Architectural Rendering Disclaimer: Images shown are conceptual architectural renderings provided for illustrative purposes only. They are intended to demonstrate the potential size, scale, and design of a residence that may be constructed on a suitably located, zoning-compliant property. Actual development potential is subject to applicable zoning regulations, building codes, site-specific restrictions, and all required governmental approvals. Renderings do not represent an existing home or an approved construction plan.